
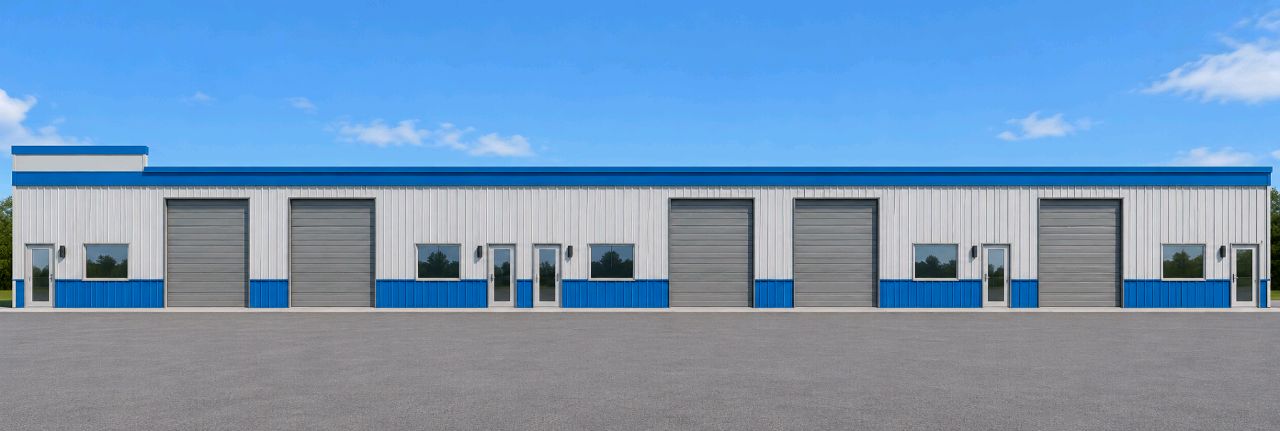
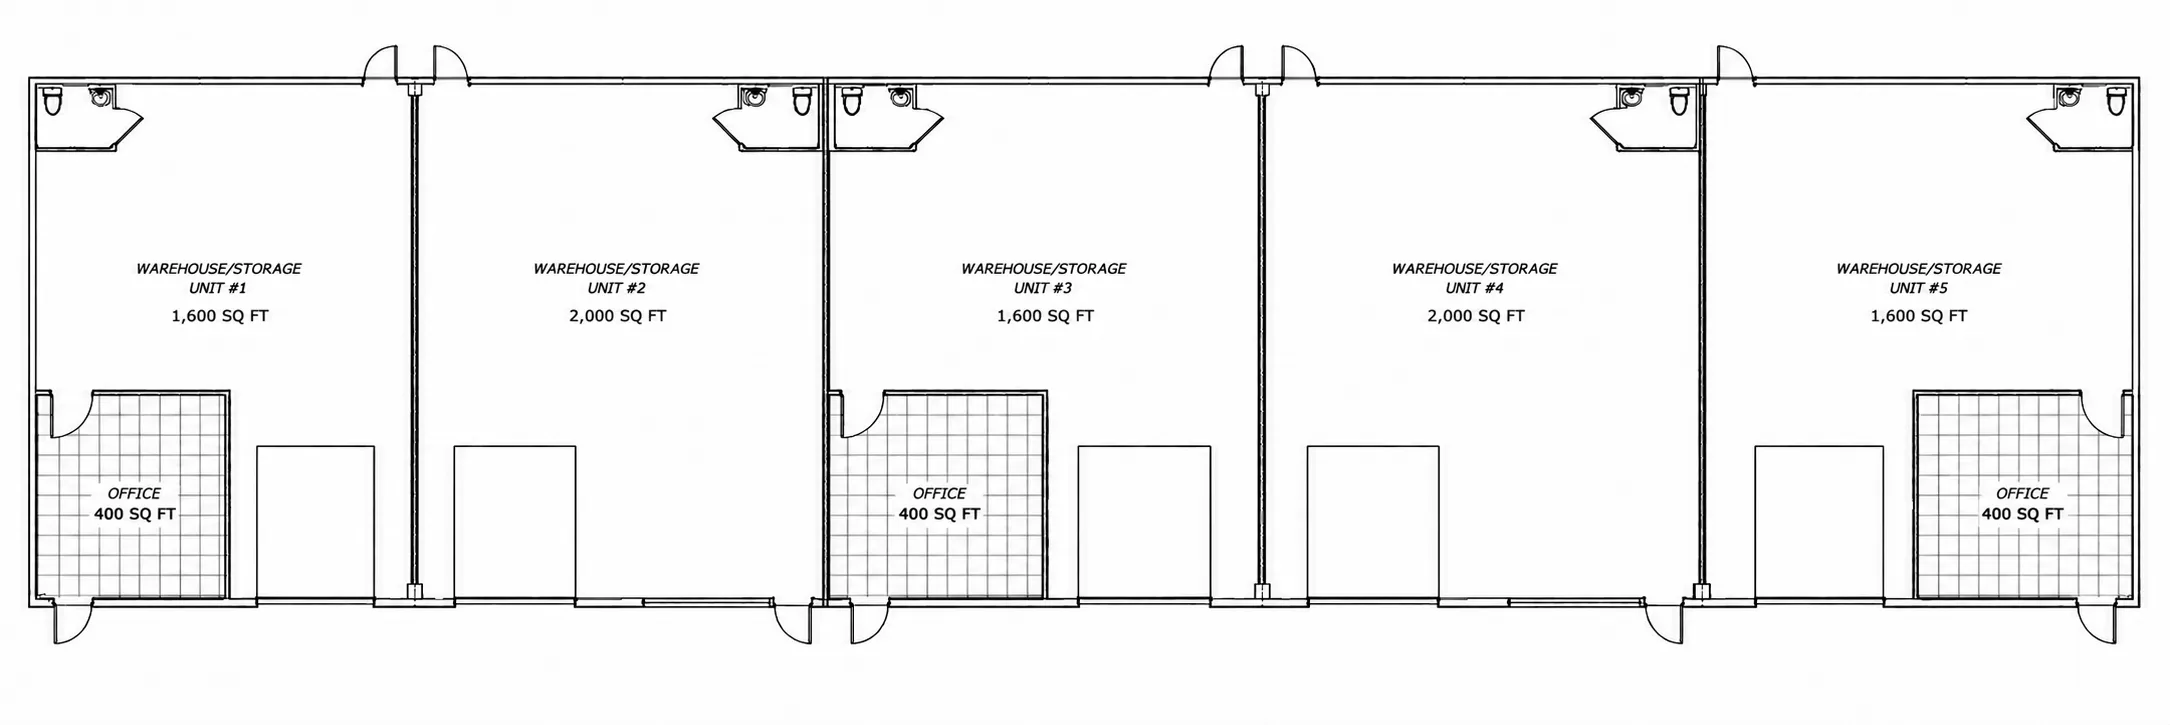
Flex warehouse floor plan and rendering in Spring Hill, FL
What each building looks like and how its five suites are laid out.
Floor plan & rendering
See the building
Front elevation and the five-unit floor plan for each 10,000 SF building, with square footage for every suite. Suites can be combined for larger layouts.
Ready to see a suite?
Site tours by appointment, including evenings and Saturdays. Brokers welcome.